DRL Roof Access Hatch
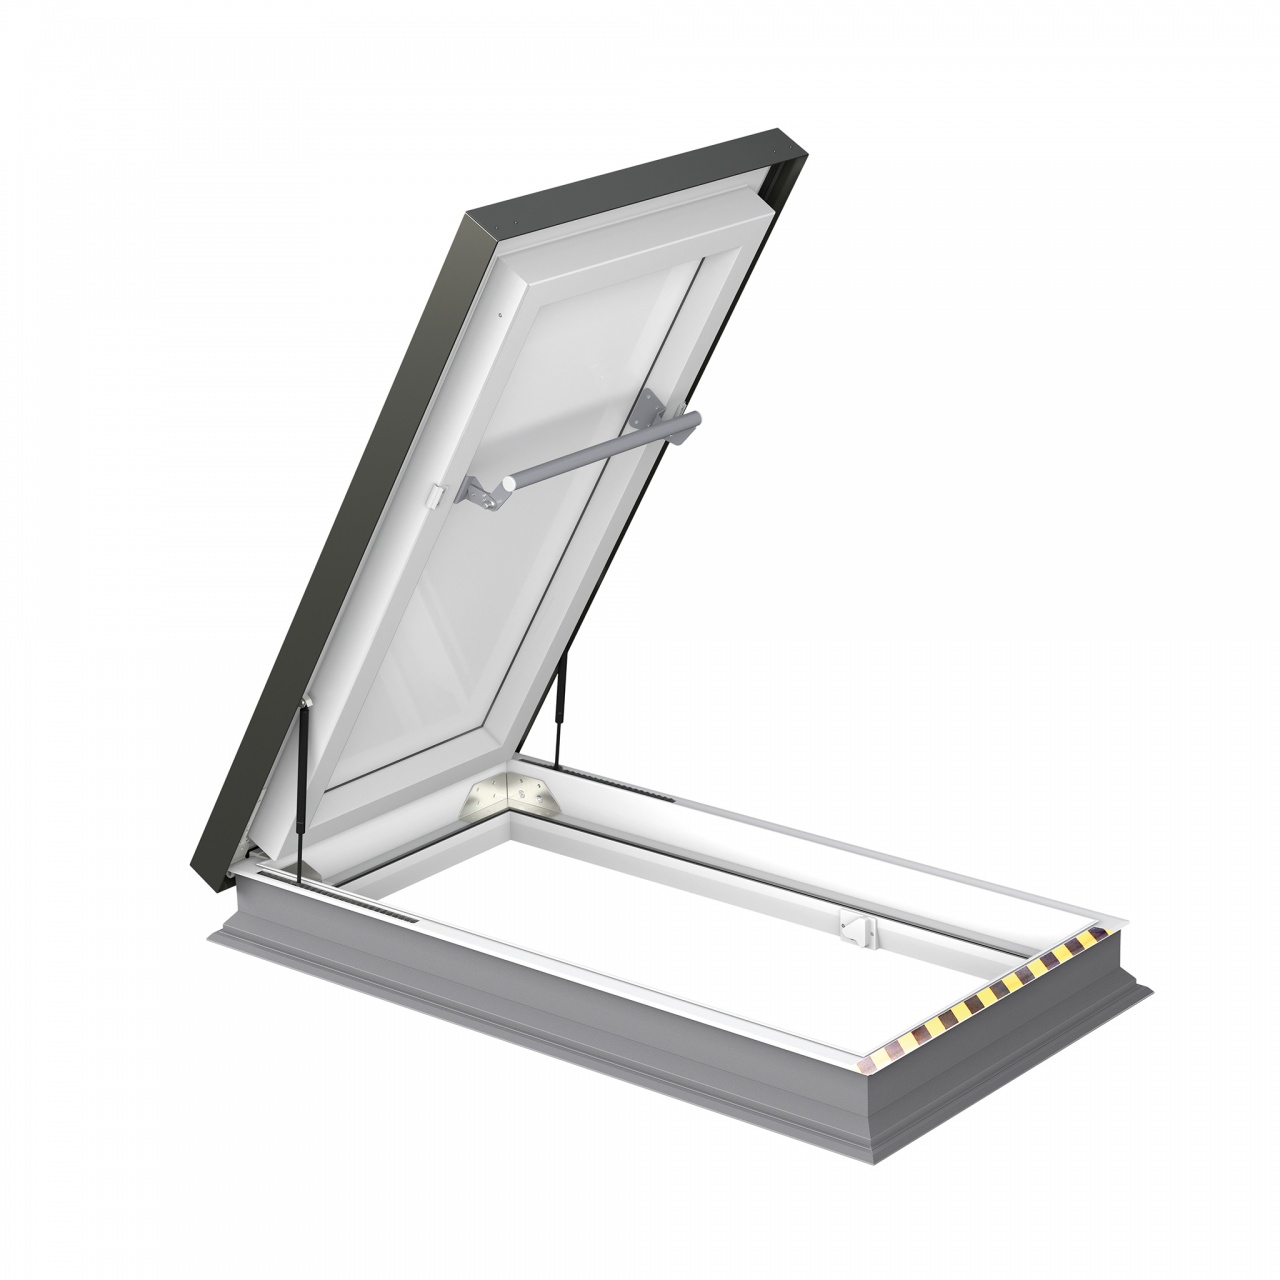
The DRL roof hatch can be installed on its own or combined with a compatible folding attic ladder.
Key Features
- Insulated door and multi-chamber PVC frame
- Gas springs assist opening and closing
- Slip-resistant tape at the roof exit
- For roof pitches from 0° to 5°
- White interior and dark gray aluminum exterior
- Optional XRD/W base for additional height
Technical Specifications
| Roof pitch | 0°–5° |
|---|---|
| Installation | Deck mounted |
| Thermal resistance (R-value) | 8.3 |
| Exterior finish | Aluminum, RAL 7022 |
| Limited warranty | 5 years; gas springs: 2 years |
Available Sizes
| DRL size | 30 × 30 in. | 30 × 36 in. | 36 × 36 in. | 27½ × 59½ in. |
|---|---|---|---|---|
| Opening angle | 80° | 80° | 80° | 60° |
DRL + LML Roof Access
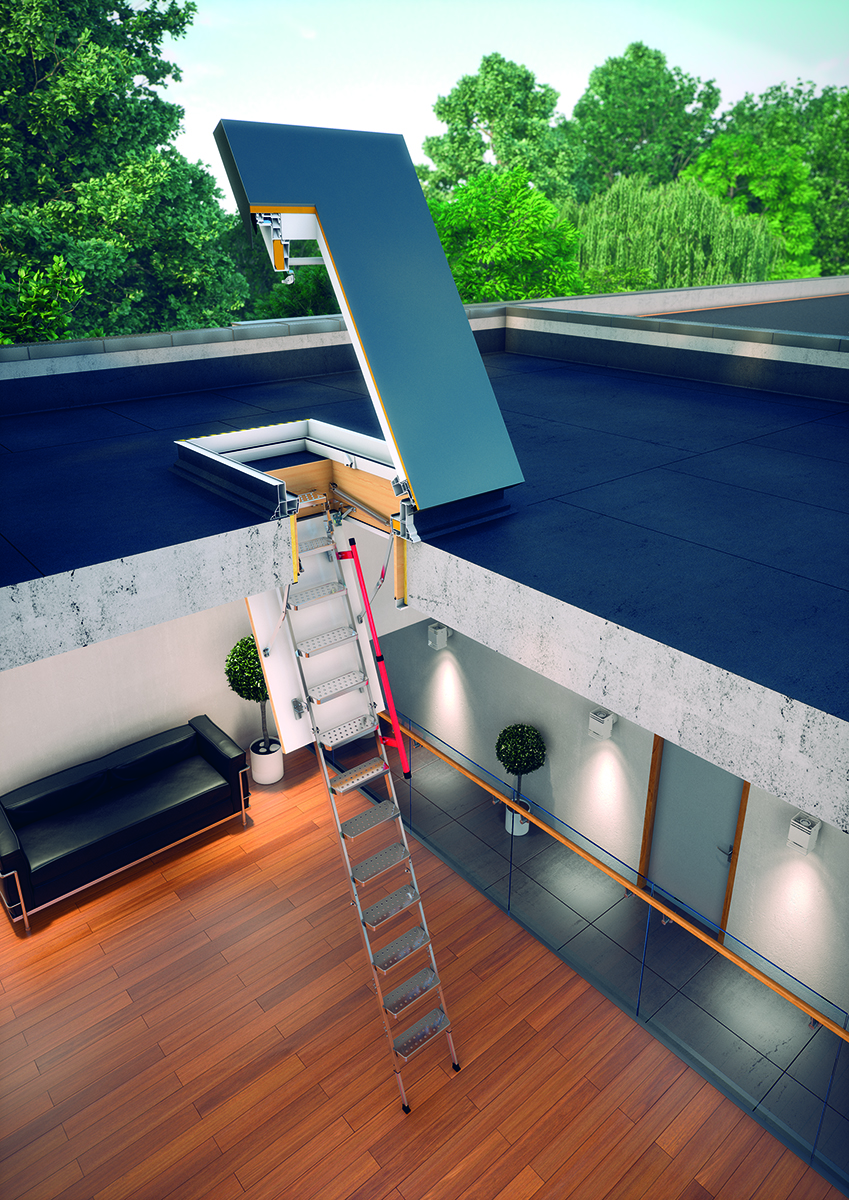
The DRL 27½ × 59½ in. roof hatch can be combined with an LML folding metal attic ladder.
- Deep, slip-resistant steps. The 5⅛ in. deep treads provide comfortable footing.
- Extra upper tread. A higher top step helps ease the transition toward roof level.
- Assisted folding. A mechanism built into the handrail helps fold and unfold the ladder.
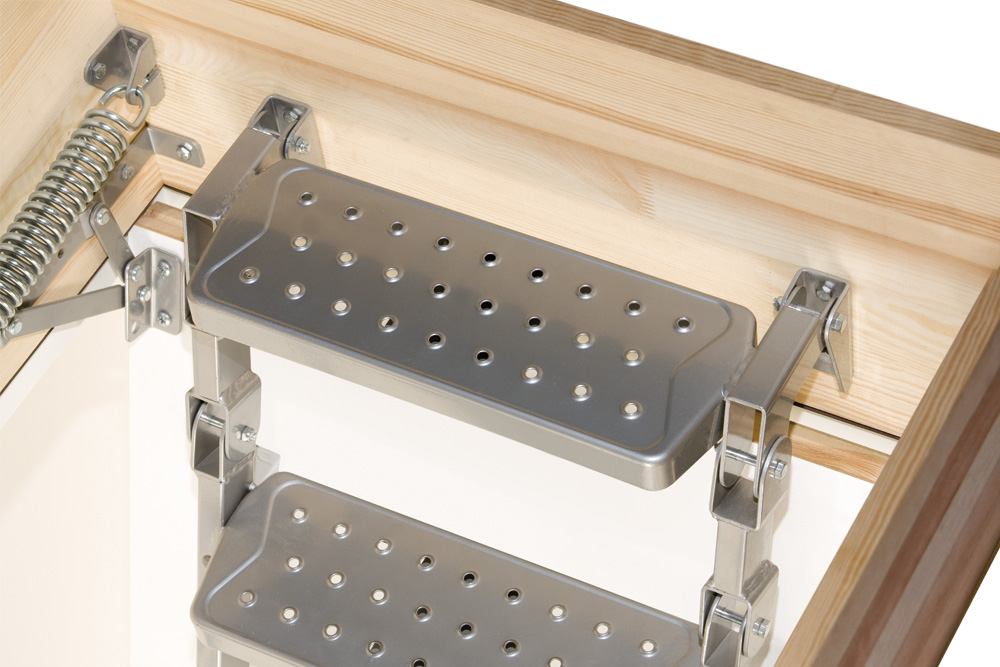
Upper tread for easier roof access
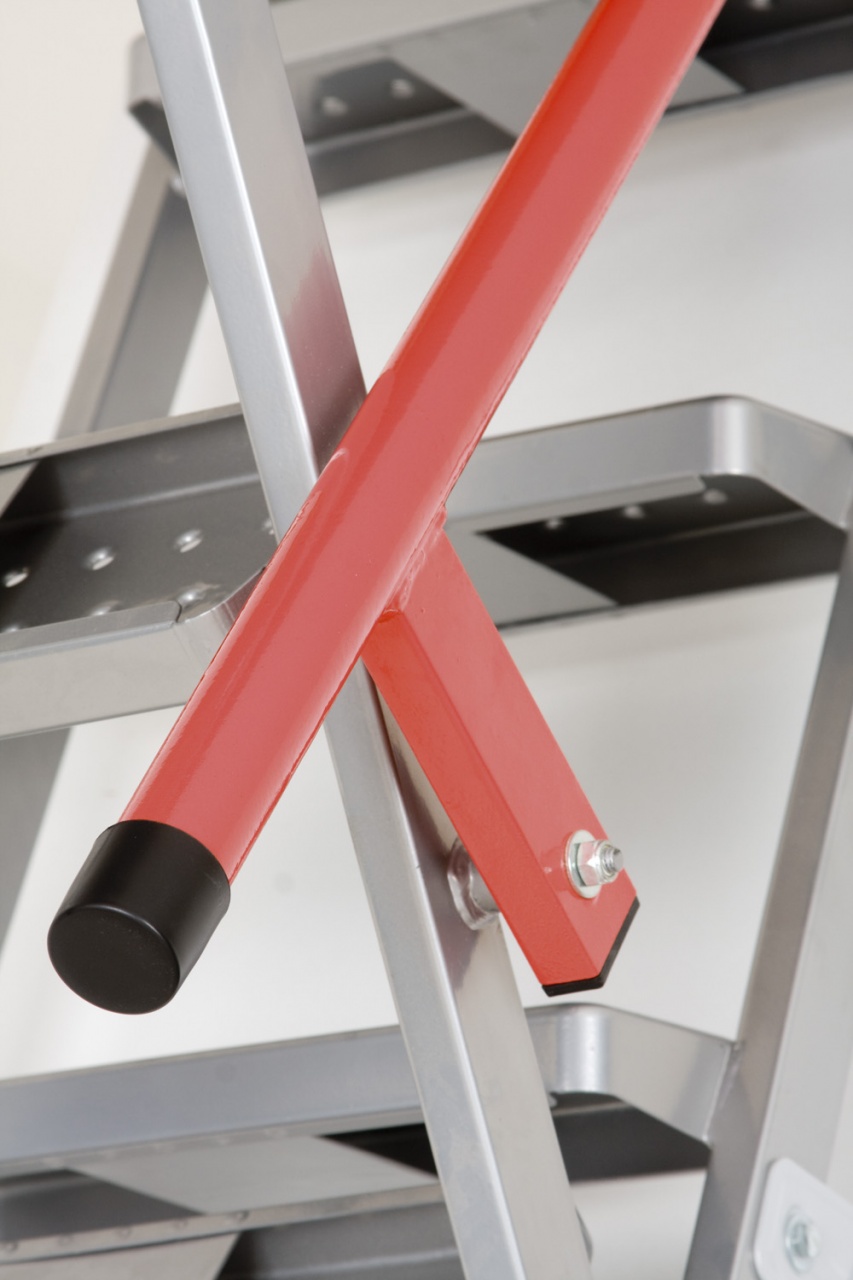
Handrail with folding mechanism
Other Ladder Combinations
| DRL size | Ladder | Drawing |
|---|---|---|
| 27½ × 59½ in. | LMP 25 × 56½ in. | View PDF |
| 30 × 36 in. | LST 27½ × 31½ in. | View PDF |
Considering another FAKRO ladder? Contact us to discuss your project.


Downloads
Installation & Use
Specifications & Warranty
CAD Drawings
- DRL 30 × 30, 30 × 36, 36 × 36 in.: PDF · PDF + DWG (ZIP)
- DRL 27½ × 59½ in.: PDF · PDF + DWG (ZIP)
- DRL + LML 27½ × 51 in.: PDF · PDF + DWG (ZIP)
- DRL + LML 27½ × 47 in. — shifted opening: PDF · PDF + DWG (ZIP)
- DRL + LML 27½ × 47 in. — raised frame: PDF · PDF + DWG (ZIP)
- DRL + LMP 25 × 56½ in.: PDF
- DRL 30 × 36 + LST 27½ × 31½ in.: PDF


